Our process

We work with home owners and builders across the United States to comission smart home deployments in new construction. Our full service project management service is divided into phases.

Estimate Your Design Fee

Our design fees are based on your home’s square footage and the services you select. Use the calculator below to get an instant estimate of your design investment.

Earn Your Design Fee Back

Through MyEasytek’s Design Credit Program, qualifying equipment purchases earn credits toward your original design fee. Depending on how much equipment you purchase through us, you could recover up to 100% of your design fee.

Estimate Your Design Fee

Enter your home's square footage and select the design services you're interested in.

Select Design Services

Design Fee Estimate

Combined Rate $0.00/sq. ft.
Estimated Design Fee $0.00

This estimate is for planning purposes only. Final pricing is subject to the terms of your individual design agreement.


True Expertise

JT Babin is the founder of myEasytek and to this day is still the single point of contact for all projects both local and remote. He provides a personalized experience with a focus on matching the right technology to the right home.

The best of both worlds

Traditionally, there’s only been two choices when building a smart home. Hire the local home automation contractor or DIY. We broke the mold. We took all the benefits of each traditional choice and made the hybrid model that is our A/V Consulting service.

Get Started

We enable more cost efficient installations.

By providing the smart home system design and thorough installation specifications, we enable you to hire less specialized labor. This could be a side jobbing electrician, cable guy, or a/v tech. It could even be DIY.

Most local smart home dealers don’t charge different rates for system design and cable pulling. If you hire a local dealer with excellent system design, their labor time is likely to be expensive. Likewise, if you hire a local dealer with low rates, their design may lackluster or unreliable.

The average smart home deployment takes about 150 man-hours to complete. If you could reduce the labor rate by $50 that’s $7500 in savings. Do it yourself and you’re saving tens of thousands. That’s not even mentioning our equipment discount.

The Deliverables

Layouts

This is the final part of system design. The layouts help drive the system specification, which in turn helps develop the bill of materials. It is also used during the pre-wire phase as a quick way to identify which devices go in which rooms.

See an example of our smart home wiring layout.

Bill of materials

This is part of the system design. It’s a quote for all of the required system components. It is written in tandem with the system specification. We collaborate on both of these documents simultaneously until we reach what we feel is the perfect solution.

See an example of our smart home bill of materials.

Feature Specification

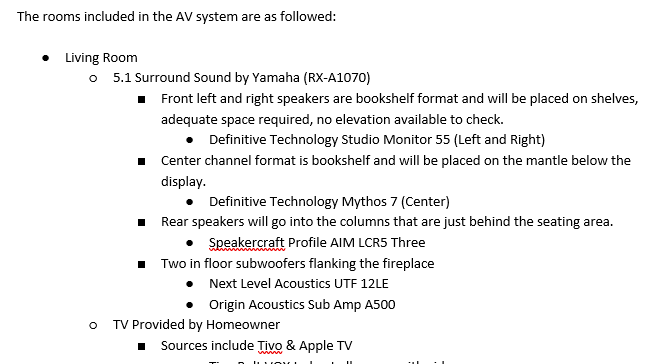
This is another part of the system design. It’s a room by room and then sub-system by sub-sytem specification of end result system functionality. This specification is used to check off system functionality during testing.

See an example of our feature specification.

Pre-wire checklist.

Used in conjuntion with the layouts, it’s a listing of standard practices for each type of device to be installed during the pre-wire. It also contains a list of every wire to be pulled along with where it starts and where it ends.

See an example of our smart home pre-wire checklist.